Basement Remodeling
Basement Remodeling Contractor in the Bronx: What to Look For
Legacy Construction NYC Corp · · 11 min read
Looking for a basement remodeling contractor in the Bronx? Learn what to check for, including experience, permits, insurance, estimates and more.
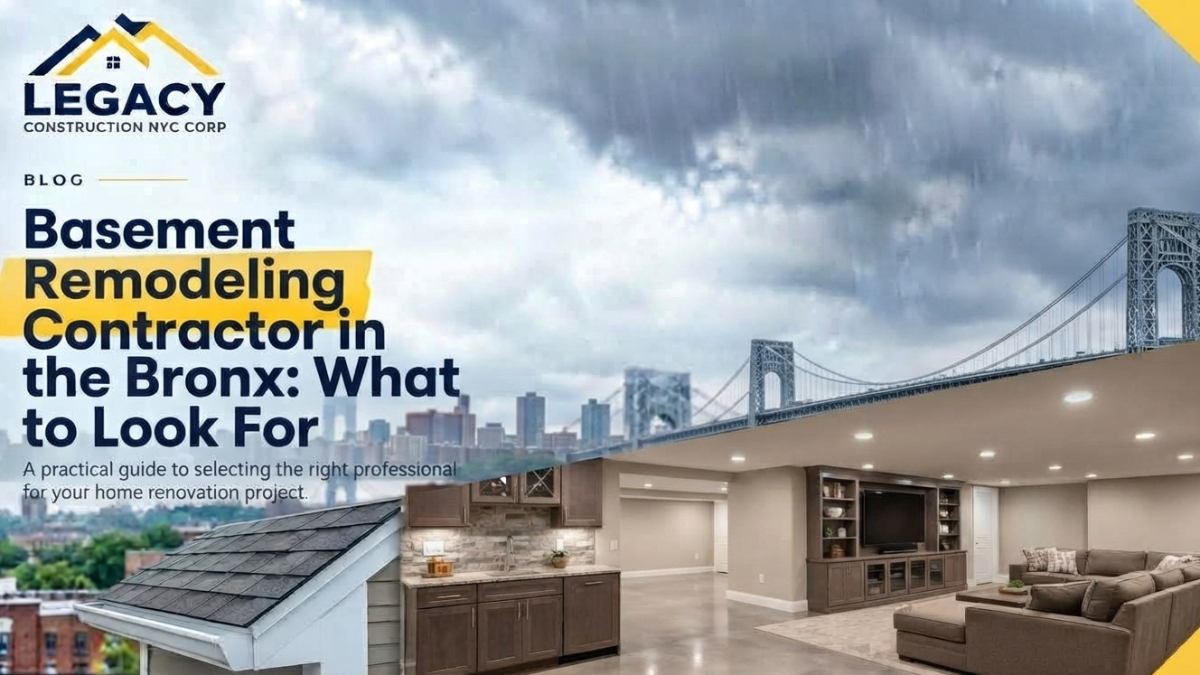
A basement remodel can turn underused space into a family room, home office, guest area, storage space, or another practical part of the property. But basement work is different from a standard room renovation. Moisture, drainage, ventilation, ceiling height, electrical systems, plumbing, insulation and egress can all affect the project.
For Bronx homeowners, choosing the right basement remodeling contractor means looking beyond the lowest estimate. The contractor should understand the existing condition of the building, identify problems before finishing the space, explain which work requires permits, and coordinate the trades involved. For larger projects, the contractor may also need to work with a New York State Registered Architect or Professional Engineer on plans and approvals.
What Should a Basement Remodeling Contractor in the Bronx Do?
A basement remodeling contractor may handle much more than installing flooring and drywall.
Depending on the condition and intended use of the space, a basement renovation can include:
- Basement demolition and preparation
- Waterproofing and moisture-control work
- Drainage improvements
- Wall and ceiling construction
- Insulation
- Flooring installation
- Electrical work
- Plumbing
- Heating and cooling
- Lighting
- Bathroom installation
- Kitchen or wet-bar work
- Egress improvements
- Painting and finishing
- Interior remodeling
- Masonry and exterior work where required
The right contractor should first evaluate the basement rather than immediately recommending finishes.
For example, covering a damp foundation wall with new drywall may make the room look finished temporarily, but it does not address the source of the moisture. A good remodeling plan starts with the condition of the building and then works toward the desired finished space.
1. Look for Experience With Basement Remodeling
Basement renovation requires different considerations from an above-grade bedroom or kitchen.
A contractor should be comfortable assessing issues such as:
- Water intrusion
- Foundation or masonry conditions
- Dampness and humidity
- Existing drainage
- Low ceilings
- Limited natural light
- Plumbing locations
- Electrical capacity
- Heating and ventilation
- Stair access
- Emergency exits
- Existing violations or unfinished work
Ask the contractor how they would approach your particular basement before discussing finishes.
A useful first conversation should cover what needs to be repaired, what can be remodeled, and what the finished space can legally be used for.
2. Check Licensing and Insurance
Before signing a remodeling contract, verify that the contractor has the licensing and insurance appropriate for the work.
NYC Department of Buildings guidance states that alterations to 1-, 2-, 3- and 4-family dwellings require a Home Improvement Contractor license from the Department of Consumer and Worker Protection in addition to applicable General Contractor requirements. The exact licensing requirements can depend on the project and property type.
Ask for:
- Applicable contractor license information
- General liability insurance
- Workers' compensation coverage
- Disability insurance where applicable
- Written business information
- References for similar projects
You can also verify applicable NYC contractor licensing through the city's licensing resources rather than relying only on a contractor's advertisement.
3. Make Sure the Contractor Understands NYC Permits
Basement remodeling can involve several types of construction work. Not every cosmetic improvement requires a permit, but many alterations do.
NYC states that most construction requires Department of Buildings approval and permits. Depending on the project, plans may need to be submitted by a New York State Registered Architect or Professional Engineer.
This is one reason you should be cautious about a contractor who says:
"You don't need a permit for this."
Ask instead:
- Which parts of the project require permits?
- Who prepares the plans?
- Who files with NYC DOB?
- Which licensed trades will be involved?
- Who schedules inspections?
- Who handles final sign-off?
For a larger basement alteration, the contractor should be able to explain the process clearly rather than leaving you to figure it out after construction starts.
You can also review the NYC Department of Buildings guidance on permits and construction requirements.
4. Ask About Waterproofing Before Finishing
Moisture is one of the biggest issues to investigate before remodeling a basement.
Possible sources include:
- Foundation seepage
- Cracks
- Poor drainage
- Plumbing leaks
- Condensation
- Groundwater
- Roof or exterior drainage problems
- Failed waterproofing
If moisture is present, the remodeling contractor should identify whether the problem requires waterproofing, drainage, plumbing repairs, ventilation or another solution.
This is where basement remodeling and **waterproofing services** can overlap.
The goal should be to solve the underlying problem before installing permanent finishes.
5. Check Whether the Basement Can Be Used as Planned
One of the most important questions is not simply "Can this basement be remodeled?" but "What can this basement legally be used for?"
There is a major difference between creating:
- A storage area
- A laundry room
- A recreational room
- A home office
- A bedroom
- A bathroom
- A separate apartment
The intended use can affect building-code, zoning, egress, fire-safety, light, ventilation and other requirements.
NYC HPD states that residential basements and cellars cannot lawfully be rented or occupied unless applicable requirements for light, air, sanitation and egress are met and the space has received the required DOB approval.
If your project involves creating or altering a separate basement apartment, the requirements can be substantially more involved.
6. Ask About Egress and Emergency Escape
A basement bedroom or habitable space may require appropriate emergency escape and rescue provisions.
Do not assume that an existing basement window automatically meets the requirements.
Your contractor or design professional should assess:
- Window dimensions
- Window location
- Window wells
- Stair access
- Exit routes
- Ceiling height
- Natural light
- Ventilation
- Fire-safety requirements
NYC's basement project guidance includes requirements concerning egress, emergency escape and rescue windows, natural light and air, and fire protection for applicable basement projects.
This should be addressed during planning rather than after the walls and finishes are installed.
7. Look for a Contractor Who Can Coordinate Multiple Trades
A basement remodel can involve several specialists.
For example, one project might require:
- A general contractor
- A plumber
- An electrician
- An HVAC professional
- A mason
- A waterproofing specialist
- A flooring installer
- A painter
Having separate trades is not necessarily a problem. The bigger question is who coordinates them.
A good general contractor should provide a clear sequence of work so that one trade does not have to undo another trade's work.
For example, electrical and plumbing rough-ins generally need to be planned before walls are closed, while waterproofing or moisture-related repairs should be addressed before finished surfaces are installed.
8. Ask for a Detailed Written Estimate
Avoid comparing contractors based only on one total number.
A useful basement remodeling estimate should explain what is included.
Look for separate information about:
| Cost Area | What to Check |
|---|---|
| Demolition | Removal of existing walls, flooring or fixtures |
| Waterproofing | Repairs or moisture-control work |
| Framing | Walls, partitions and structural-related work |
| Insulation | Materials and installation |
| Electrical | Outlets, lighting, panels and wiring |
| Plumbing | Fixtures, drainage and water lines |
| HVAC | Heating, cooling and ventilation |
| Flooring | Material, preparation and installation |
| Drywall | Materials, finishing and installation |
| Painting | Preparation and number of coats |
| Permits | Filing, professional and permit-related costs |
| Cleanup | Debris removal and final cleanup |
Also ask which items are allowances and which are fixed prices.
A low initial estimate can become expensive if important work is excluded.
9. Ask How the Contractor Handles Existing Problems
Older Bronx properties can have conditions that are not obvious during an initial walk-through.
A basement may have:
- Old plumbing
- Outdated electrical systems
- Damaged masonry
- Previous water damage
- Unfinished renovations
- Improperly installed walls
- Poor ventilation
- Hidden leaks
- Existing DOB violations
Ask the contractor what happens if an unexpected condition is discovered.
The contract should explain how additional work is approved before you are charged for it.
A written change-order process can help prevent disagreements later.
10. Review Previous Basement Projects
Ask to see examples of comparable work.
Ideally, look for projects involving similar:
- Property age
- Basement size
- Ceiling height
- Moisture conditions
- Finishing level
- Plumbing requirements
- Electrical work
- Layout
A contractor who primarily remodels kitchens may not have the same experience as one who regularly handles basements, masonry, waterproofing and structural conditions.
Photos can help, but references can provide more useful information.
Ask previous customers:
- Was the project completed on schedule?
- Were unexpected costs explained?
- Was the work site kept clean?
- Were permits handled properly?
- Did the contractor communicate consistently?
- Were problems addressed after completion?
11. Understand the Difference Between Remodeling and Basement Conversion
The scope of your project matters.
A basic basement remodel might involve:
- Painting
- Flooring
- Lighting
- Storage
- New finishes
- Minor repairs
A more extensive renovation could involve:
- New bathroom
- Kitchen or kitchenette
- New plumbing
- New electrical circuits
- Structural changes
- New windows
- Egress improvements
- Major waterproofing
- Changes to occupancy or use
These projects should not be treated as the same type of renovation.
If the goal is to create a separate dwelling unit, additional legal and code requirements may apply. NYC specifically warns that creating an apartment in a basement without the proper approval or permits can constitute an illegal conversion.
12. Don't Choose a Contractor Based Only on Price
Price matters, but it should not be the only deciding factor.
Consider the contractor's:
- Relevant experience
- Licensing
- Insurance
- Communication
- Written scope
- Project management
- Permit knowledge
- References
- Warranty or post-project support
- Approach to unexpected conditions
For example, Contractor A may quote $30,000 while Contractor B quotes $23,000.
If Contractor B has excluded waterproofing, electrical upgrades, permits, demolition or debris removal, the lower quote may not actually be cheaper.
Compare scope against scope, not just price against price.
What Should You Ask a Bronx Basement Remodeling Contractor?
Before hiring someone, consider asking these questions:
- Have you completed basement remodeling projects similar to mine?
- What problems do you see in the existing basement?
- Does the project require permits?
- Who will prepare and submit the plans?
- Who handles inspections and final sign-off?
- Which parts of the work require licensed specialty contractors?
- How will you address moisture or water intrusion?
- Will the electrical and plumbing systems need upgrades?
- Is the proposed use of the basement permitted?
- What is included in your written estimate?
- How are changes handled if hidden problems are discovered?
- Can you provide references from comparable projects?
- What insurance coverage do you carry?
- What is the expected project schedule?
- What happens if the project takes longer than expected?
The answers can tell you a lot about how thoroughly the contractor has considered the project.
How Much Does Basement Remodeling Cost in the Bronx?
There is no single price for a basement remodel.
The final cost depends on factors such as:
- Basement size
- Existing condition
- Waterproofing requirements
- Plumbing
- Electrical work
- HVAC
- Flooring
- Ceiling and wall finishes
- Windows and egress
- Bathroom installation
- Kitchen installation
- Structural work
- Permit and professional fees
- Material selections
A cosmetic basement refresh can be significantly less expensive than a complete renovation involving plumbing, electrical, waterproofing and new rooms.
For this reason, homeowners should obtain detailed estimates after an inspection rather than relying on a generic cost-per-square-foot figure.
For broader NYC roofing and construction cost planning, see Legacy's guide to how much it costs to hire a contractor in NYC.
What a Good Basement Remodeling Process Looks Like
A well-organized basement project usually starts with an assessment rather than demolition.
1. Initial Inspection
The contractor evaluates the basement's existing condition, access, moisture, utilities and intended use.
2. Project Scope
The homeowner and contractor define exactly what will be remodeled, repaired or added.
3. Design and Code Review
Where required, a Registered Architect or Professional Engineer develops or reviews the plans and determines the applicable code requirements.
4. Permit Planning
Required permits and professional filings are identified before construction begins.
5. Preparation and Repairs
Existing damage, moisture problems, plumbing issues and other underlying conditions are addressed.
6. Rough-In Work
Electrical, plumbing, HVAC and other systems are installed before walls and ceilings are closed.
7. Interior Finishing
Framing, insulation, drywall, flooring, doors, trim, lighting and other finishes are completed.
8. Inspection and Close-Out
Required inspections are completed and applicable project sign-offs are obtained.
NYC DOB's basement project checklists specifically address pre-permit requirements, ongoing inspections and final sign-off for applicable basement projects.
Why Local Bronx Experience Can Matter
A contractor familiar with Bronx properties may already understand some of the practical issues that commonly arise in older residential buildings, multifamily properties and mixed-use buildings.
That local experience can be useful when a project involves more than cosmetic improvements.
Legacy Construction NYC Corp. is based in the Bronx and works on building exterior and general construction projects, including roofing, drainage, gutters, storm-related work and other property improvements. For a basement project that also involves exterior water management, coordinating related work can be useful.
You can learn more through the Bronx contractor service page and review emergency roof repair services if a basement moisture problem is connected to a larger building-envelope issue.
Final Thoughts
Choosing a basement remodeling contractor in the Bronx should start with the condition and intended use of the space, not the finish materials or lowest quote.
Look for a contractor who can explain the project clearly, identify moisture and building problems early, provide a detailed written scope, coordinate qualified trades and understand when NYC permits and professional plans are required.
For larger basement renovations, the contractor should also work with the appropriate design professionals and licensed trades rather than treating the project as a simple cosmetic renovation.
The best starting point is a detailed inspection and written scope of work. Once you know what the basement actually needs, you can compare contractors on experience, process, price and accountability.
Frequently Asked Questions
Do I need a permit to remodel a basement in the Bronx?
It depends on the scope of work. NYC says most construction requires DOB approval and permits, while certain minor alterations and ordinary repairs can be exempt. A qualified professional should determine which requirements apply to your project.
How do I find a good basement remodeling contractor in the Bronx?
Look for relevant basement experience, applicable licenses, insurance, references, a detailed written estimate and a clear approach to permits and inspections. Ask about previous projects with similar property conditions.
Should I waterproof my basement before remodeling it?
If there is active moisture, seepage or a known water problem, the underlying issue should generally be addressed before permanent finishes are installed. Otherwise, new drywall, flooring or other finishes may be damaged later.
Can I turn my Bronx basement into a bedroom?
Possibly, but the answer depends on the property, existing conditions, legal use and applicable NYC requirements. Egress, ceiling height, light, ventilation and other code requirements may apply.
Can I add a bathroom during a basement remodel?
Yes, a bathroom can be part of a basement renovation, but plumbing, drainage, ventilation, electrical work and permits may need to be considered depending on the scope.
How long does a basement remodel take?
The schedule depends on the size and complexity of the project. A cosmetic renovation may be relatively straightforward, while a project involving waterproofing, plumbing, electrical work, permits or structural changes can take considerably longer.
Should I get multiple basement remodeling estimates?
Yes. Comparing two or three detailed estimates can help you identify differences in scope, materials, labor, permits and exclusions. Make sure each contractor is pricing substantially the same work.
Can a contractor handle the entire basement remodeling project?
A general contractor can often coordinate multiple trades, but specialized work may require appropriately licensed professionals. NYC requirements can vary according to the property and project scope.
Reviewed by Legacy Construction NYC Corp roofing team, Licensed & insured New York roofing contractors
Frequently asked questions
Do I need a permit to remodel a basement in the Bronx?
It depends on the scope of work. NYC says most construction requires DOB approval and permits, while certain minor alterations and ordinary repairs can be exempt. A qualified professional should determine which requirements apply to your project.
How do I find a good basement remodeling contractor in the Bronx?
Look for relevant basement experience, applicable licenses, insurance, references, a detailed written estimate and a clear approach to permits and inspections. Ask about previous projects with similar property conditions.
Should I waterproof my basement before remodeling it?
If there is active moisture, seepage or a known water problem, the underlying issue should generally be addressed before permanent finishes are installed. Otherwise, new drywall, flooring or other finishes may be damaged later.
Can I turn my Bronx basement into a bedroom?
Possibly, but the answer depends on the property, existing conditions, legal use and applicable NYC requirements. Egress, ceiling height, light, ventilation and other code requirements may apply.
Can I add a bathroom during a basement remodel?
Yes, a bathroom can be part of a basement renovation, but plumbing, drainage, ventilation, electrical work and permits may need to be considered depending on the scope.
How long does a basement remodel take?
The schedule depends on the size and complexity of the project. A cosmetic renovation may be relatively straightforward, while a project involving waterproofing, plumbing, electrical work, permits or structural changes can take considerably longer.
Should I get multiple basement remodeling estimates?
Yes. Comparing two or three detailed estimates can help you identify differences in scope, materials, labor, permits and exclusions. Make sure each contractor is pricing substantially the same work.
Can a contractor handle the entire basement remodeling project?
A general contractor can often coordinate multiple trades, but specialized work may require appropriately licensed professionals. NYC requirements can vary according to the property and project scope.